
Open House Fri, Sep 25th 04:30 PM - 06:00 PM - Primary on Main












Address
5108 Oxford Avenue, Edina, MN
Price
$ 899,900
Property Attributes
- ID#7143982
- TypeSingle Family
- Listing Status Active
- CountyHENNEPIN
- CityEdina
- AreaBrookside Heights
- NeighborhoodBrookside Heights
- Zip55436
- StyleSingle Family
- Year Built1954
- Taxes$ 9649
- Price$ 899,900
- Bedrooms4
- Full Bathrooms2
- Half Bathrooms1
- Sqr Footage3010
- Lot Size0.23 Acres
Data Source:
Northstar MLS (NSTAR)
Property Description
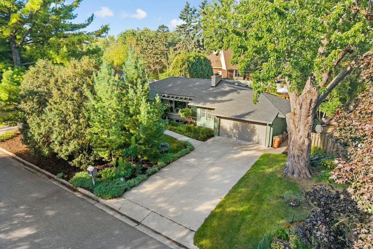
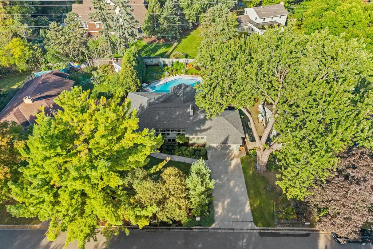
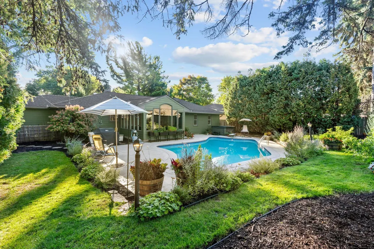
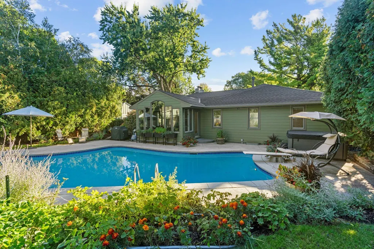
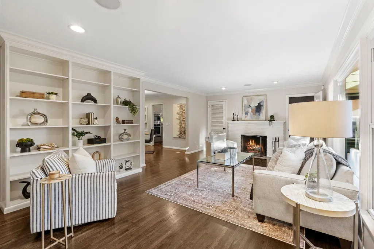
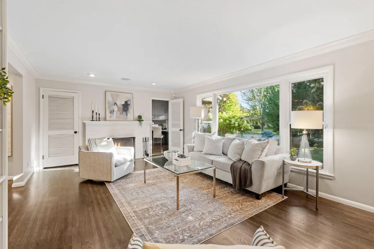
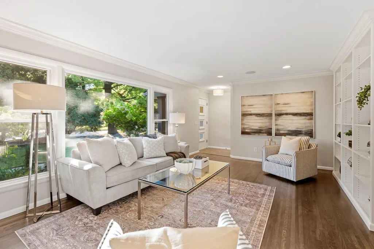
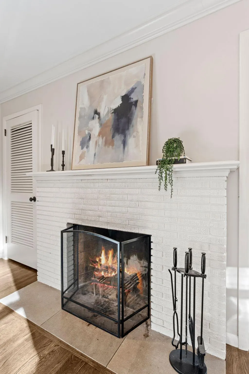
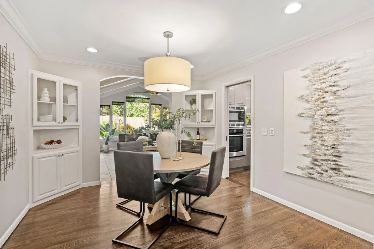
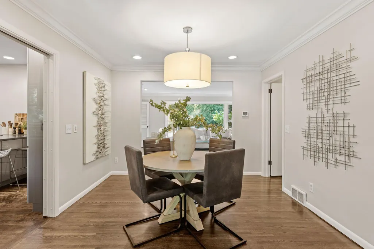
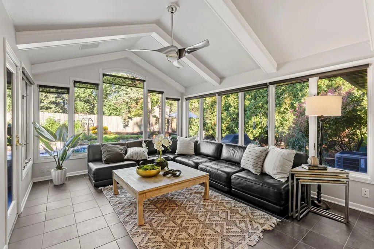
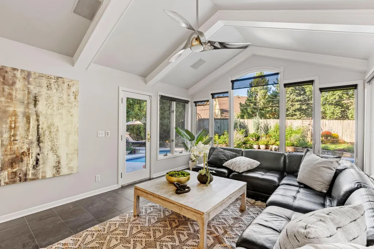
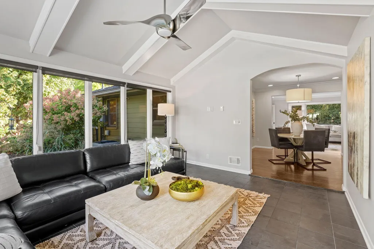
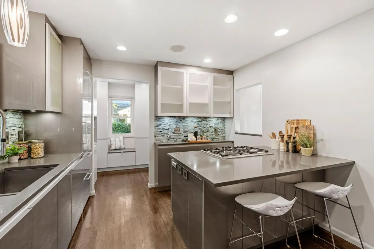
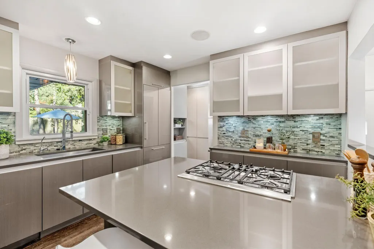
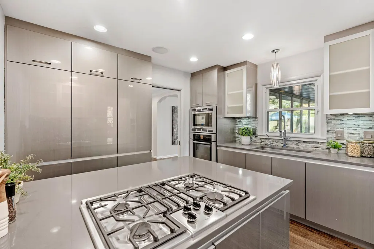
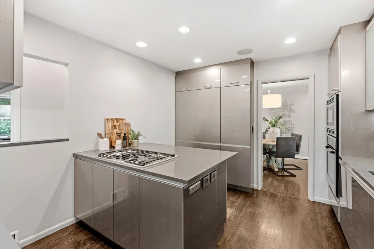
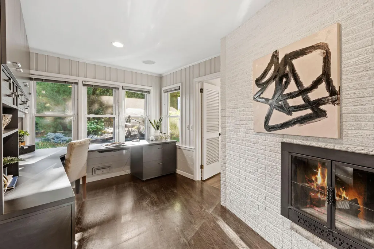
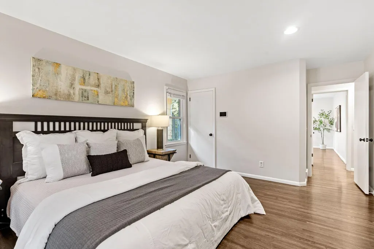
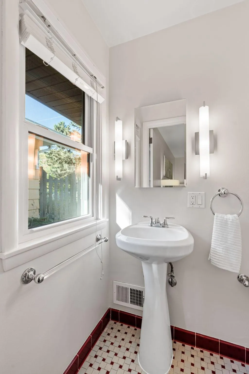
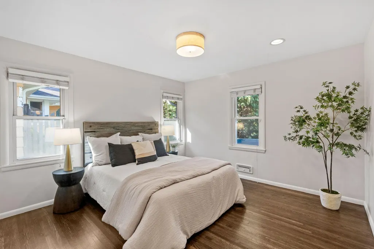
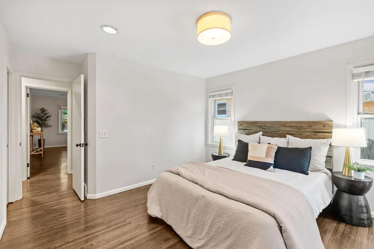
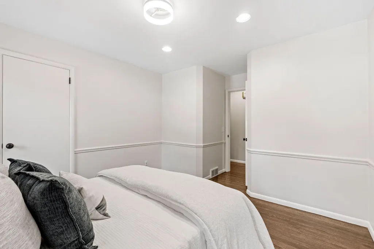
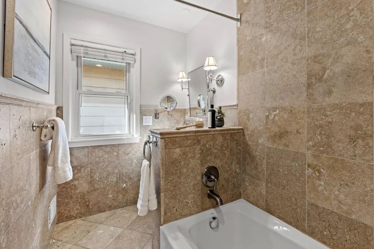
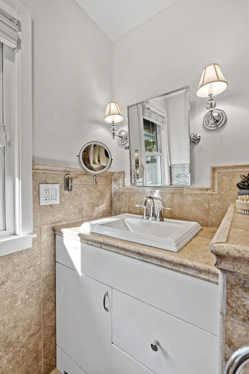
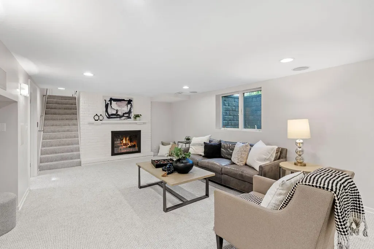
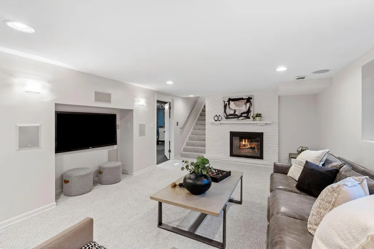
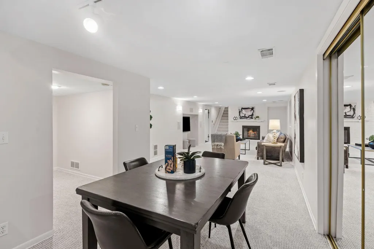
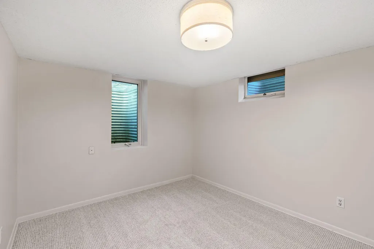
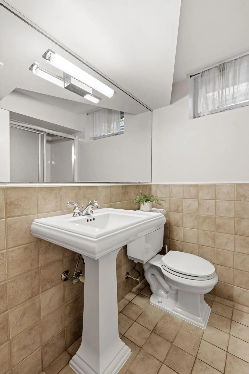
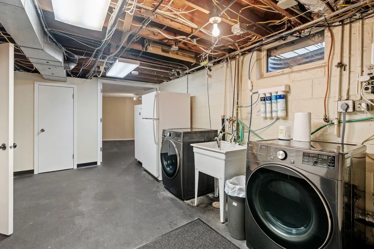
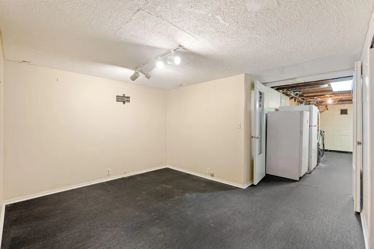
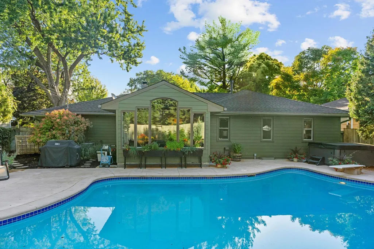
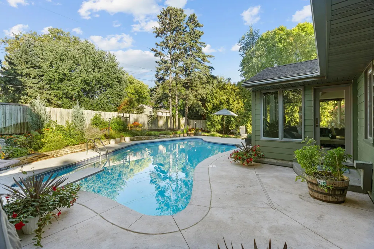
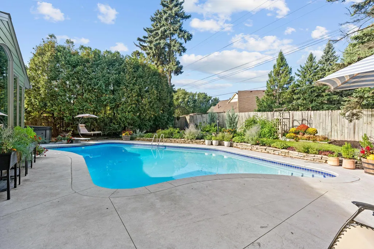
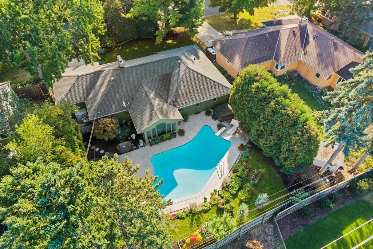
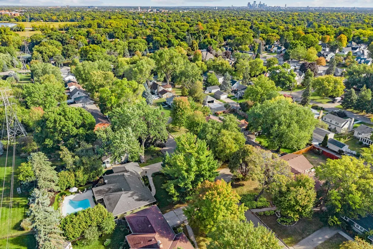
Set on the serene, non-through street of Oxford Avenue, this exceptional home offers significant upgrades, including newly installed James Hardie siding, luxurious amenities, and the convenience of rambler living. Upon entering, you'll notice the stunning oak hardwood floors, a double-sided wood-burning fireplace, and an abundance of natural light pouring in through the windows. The layout flows seamlessly between the living room, dining room, and the sunroom with vaulted ceilings, with the upgraded kitchen conveniently located adjacent to the dining area. A private office and three main floor bedrooms, including a private half owner's suite and a full bathroom, complete the main level. The lower level features a spacious family room, perfect for game or movie nights, alongside a laundry area, a fourth bedroom with a nearby ¾ bathroom, and a dedicated workout room. The backyard is a rarity at this price point—a newly revamped, in-ground saltwater pool, expansive patio, hot tub, mature landscaping, and lush natural privacy screen—an exceptional setting for summer entertaining, relaxing poolside, or enjoying a quiet evening at home. All of this is just minutes from parks, shopping, restaurants, and downtown Minneapolis, while being situated within the award-winning Edina school district.
| Price History | |
|---|---|
| 9/23/2026 | Listed $899,900 |
General Features
| Living Area | 3010 |
|---|---|
| Sewer | City Sewer/Connected |
| Heating | Forced Air |
| Cooling | Central Air |
| Roof | Age 8 Years or Less,Asphalt |
| Appliances | Cooktop,Dishwasher,Dryer,Exhaust Fan,Freezer,Humidifier,Gas Water Heater,Water Filtration System,Microwave,Refrigerator,Stainless Steel Appliances,Wall Oven,Water Softener Owned |
| Garage Spaces | 2 |
| Pool Features | Below Ground,Heated,Outdoor |
| Construction Materials | Block |
| Year Built | 1954 |
| Electric | 200+ Amp Service |
| Levels | One |
| Property Subtype | Single Family |
| Tax Year | 2026 |
| Accessibility | None |
| County | Hennepin |
| New Construction | No |
| Property Type | Residential |
| HOA | No |
| Contingency | None |
| Subdivision Name | Brookside Heights |
| Other Structures | Hot Tub |
| Full Baths | 1 |
| Directions | Hwy 100,West on 50th,Right on Interlachen,South on Oxford |
| City | Edina |
| High School District | Edina |
| Zoning Description | Residential-Single Family |
| Lot Size Units | Acres |
| Property Attached Y/N | No |
| Land Lease Y/N | No |
| Tax Annual Amount | 9649 |
| Additional Parcels Y/N | No |
| Standard Status | Active |
| Lender Owned | No |
| Amenities Unit | Ceiling Fan(s),Exercise Room,Hardwood Floors,Hot Tub,Kitchen Window,Primary Bedroom Walk-In Closet,Main Floor Primary Bedroom,Patio,Security System,In-Ground Sprinkler,Sun Room,Tile Floors,Vaulted Ce |
| PostalCity | Edina |
Interior Features
| Basement | Drain Tiled,Egress Window(s),Finished,Full,Storage Space,Sump Pump |
|---|---|
| Total Fireplaces | 3 |
| Fireplace Features | Family Room,Living Room,Wood Burning |
| Basement (Y/N) | Yes |
| Fireplace Y/N | Yes |
| Above Grade Finished Area | 1868 |
| Half Baths | 1 |
| 3/4 Baths | 1 |
| Laundry Features | In Basement,Laundry Room |
| Total Bedrooms | 4 |
| Below Grade Finished Area | 1142 |
| Total Baths | 3 |
| Bath Desc | 1/2 Primary,3/4 Basement,Main Floor Full Bath |
| Dining Room Description | Eat In Kitchen,Separate/Formal Dining Room |
| Fuel | Natural Gas |
| Garage Square Feet | 405 |
Exterior Features
| Fencing | Full,Privacy,Wood |
|---|---|
| Parking Features | Attached Garage,Concrete,Garage Door Opener,Insulated Garage,Storage |
| Lot Features | Tree Coverage - Medium |
| Water Source | City Water/Connected |
| Lot Size Area | 0.23 |
| Building Area Total | 3544 |
| Lot Dimensions | 90x130 |
| Waterfront Y/N | No |
| Foundation Area | 1868 |
Amenities
- Foreclosure
- Views
- Short Sale
- New Construction
- Adult 55+
- Lease To Own
- No HOA Fees
- Furnished
- Primary On Main
- Air Conditioning
- Seller Finance
- Green
- Fixer Upper
- Horse
- Golf
- Fireplace
- Deck
- Garage
- Basement
- Pool
Property vs Single Family Average in 55436
Price
Taxes
Year Built
Visits


 © 2026 Realtor Association of Southern Minnesota. All rights reserved. The data relating to real estate for sale on this limited electronic display comes in part from the Broker Reciprocity (sm) Program of the Realtor Association of Southern Minnesota Multiple Listing Service. Real estate listings held by brokerage firms other then REMAX Advantage Plus - Shakopee are marked with the Broker Reciprocity(sm) logo or the Broker Reciprocity(sm) thumbnail logo (a little black house) and detailed
 Information should be deemed reliable but not guaranteed, all representations are approximate, and individual verification is recommended. Copyright ©2017 All rights reserved.
